Islamic architectural millwork and light

Transform the room you already have.

Mihrabs, minbars, screens, calligraphy and light, traditional or modern. Designed for your building, made in our New Jersey workshop, installed by one team.

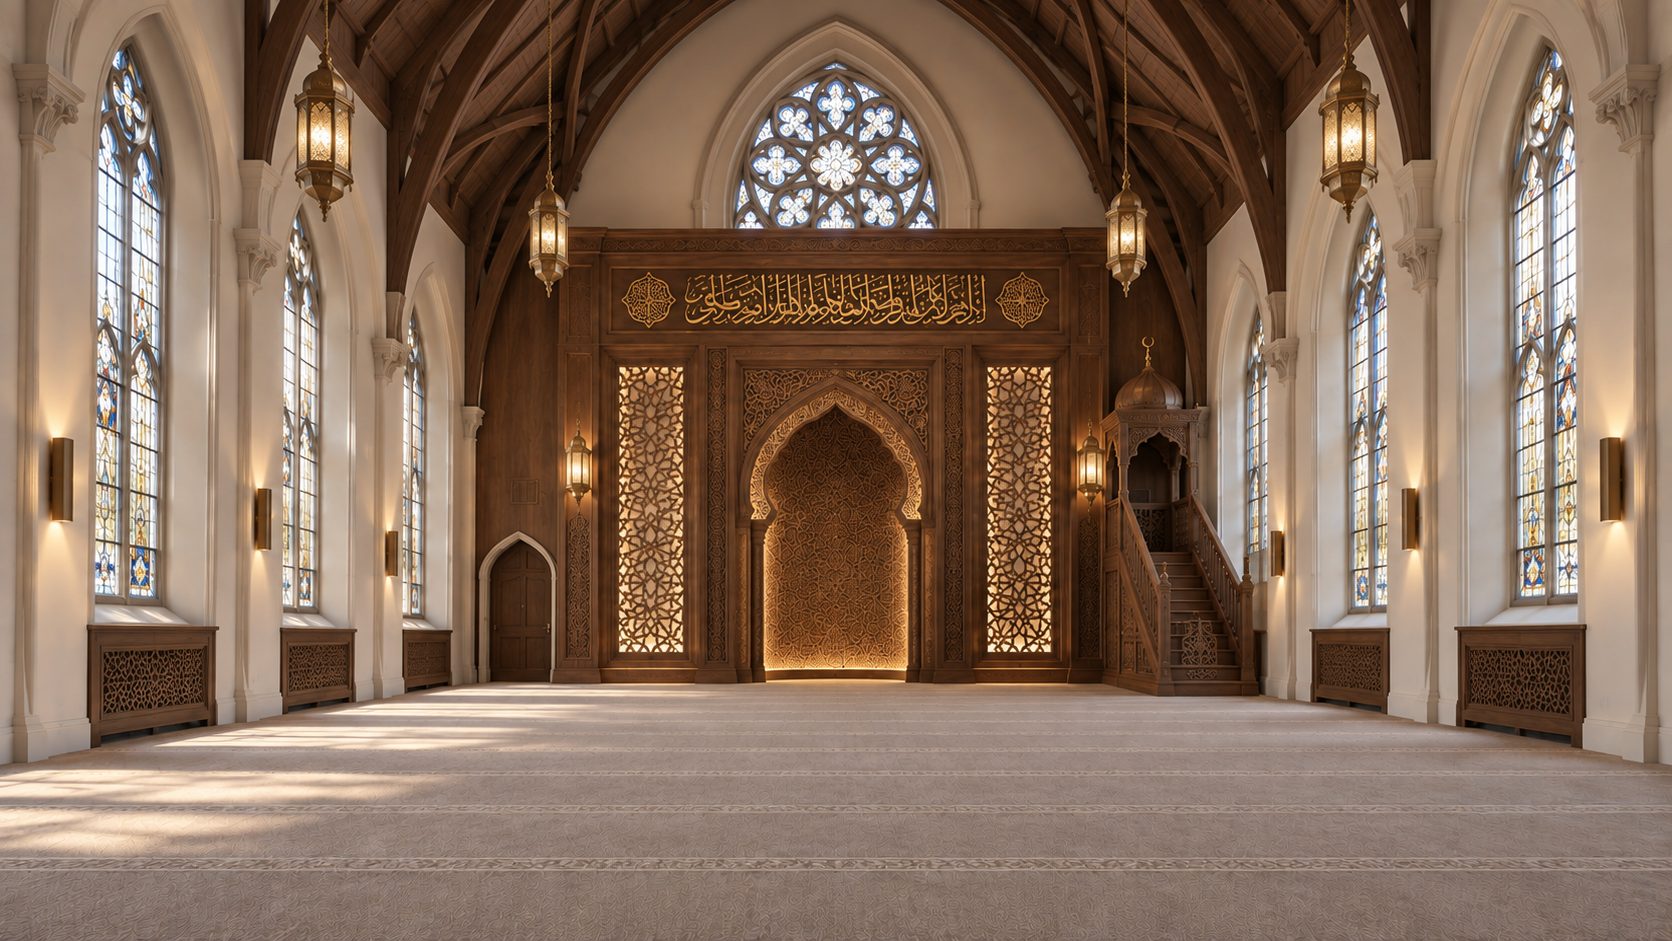
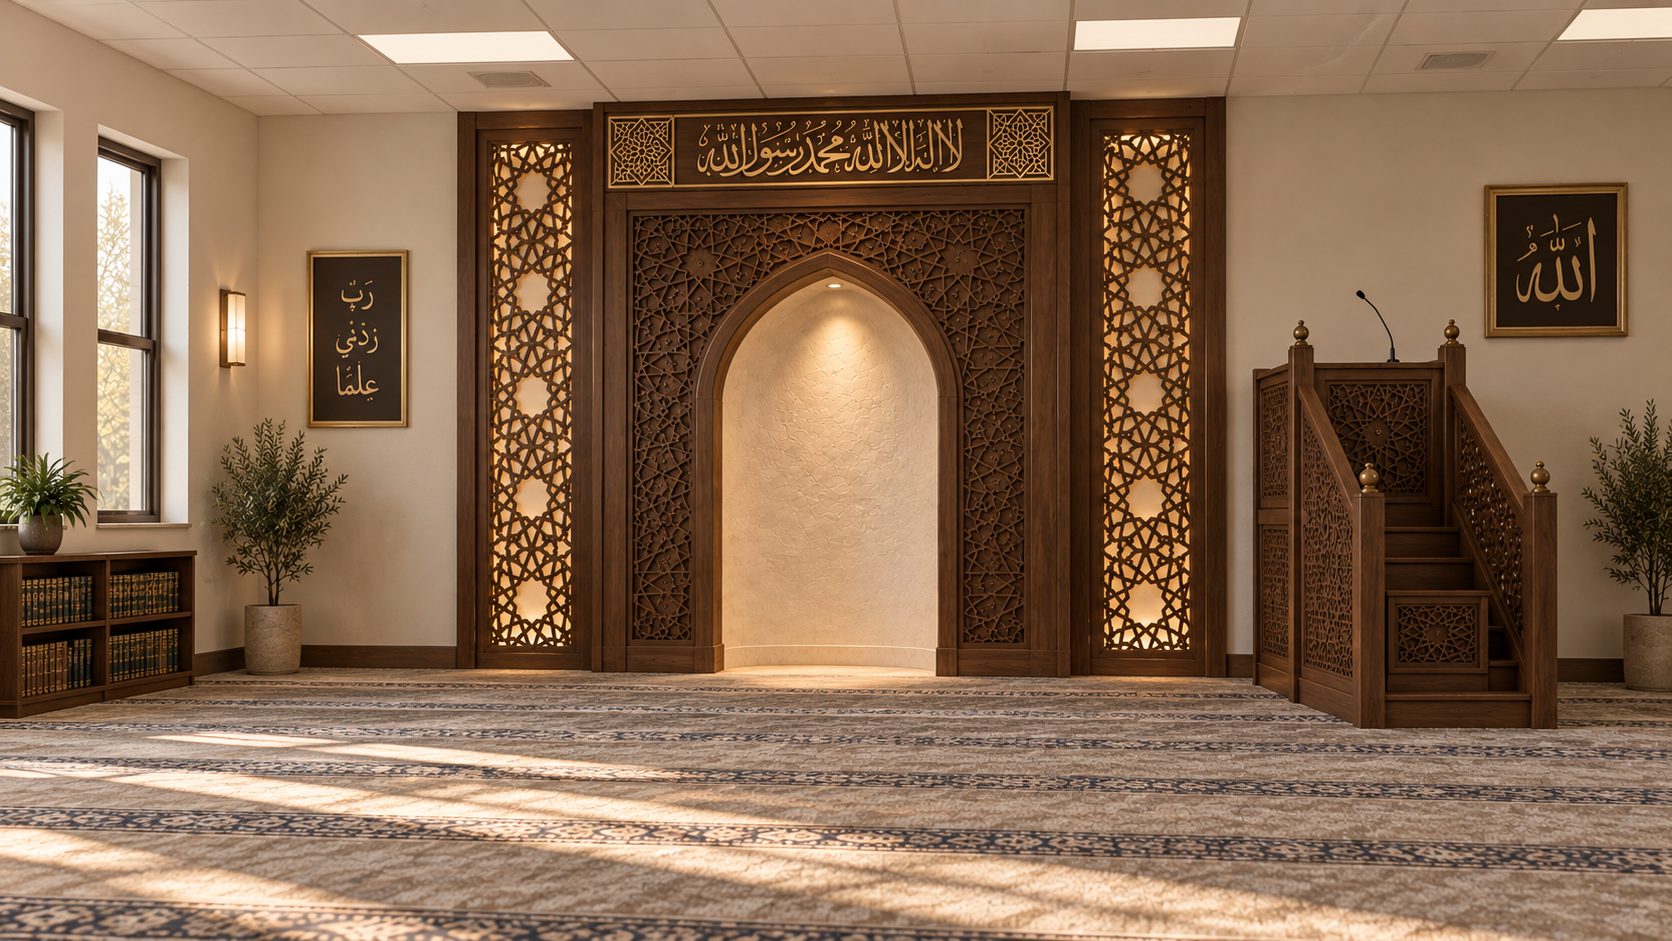
One room. Three ways to feel it.

Drag to see the qibla wall change. Three buildings, three design languages, one workshop behind them.

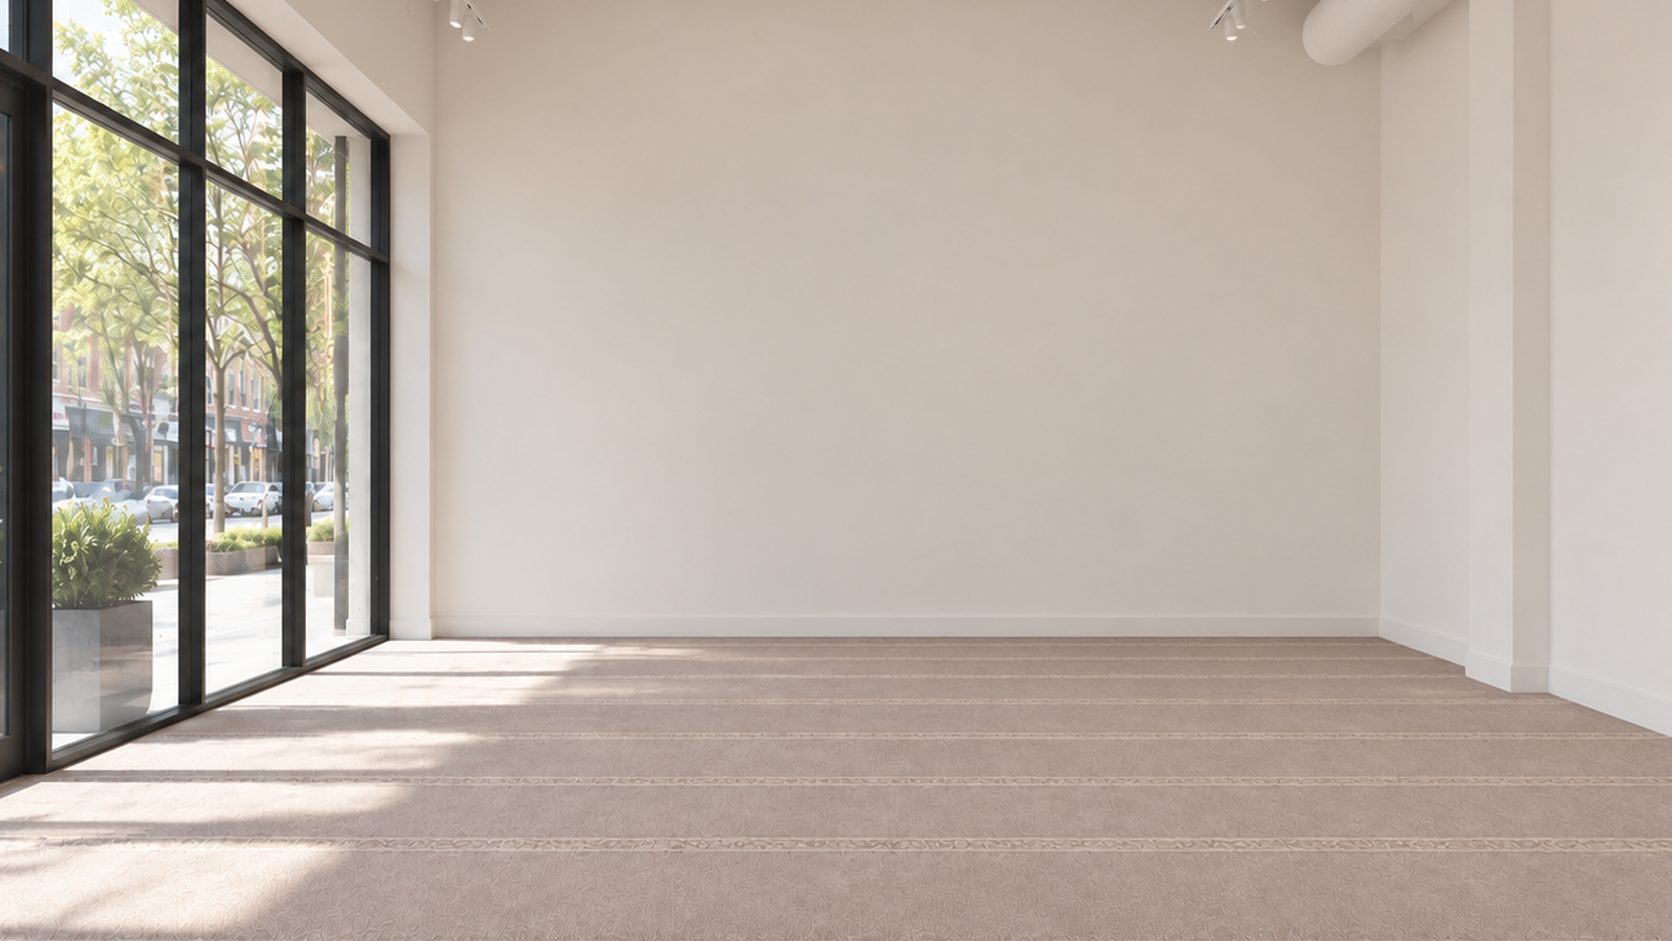
Storefront as purchased: bare wall, track lighting, carpet
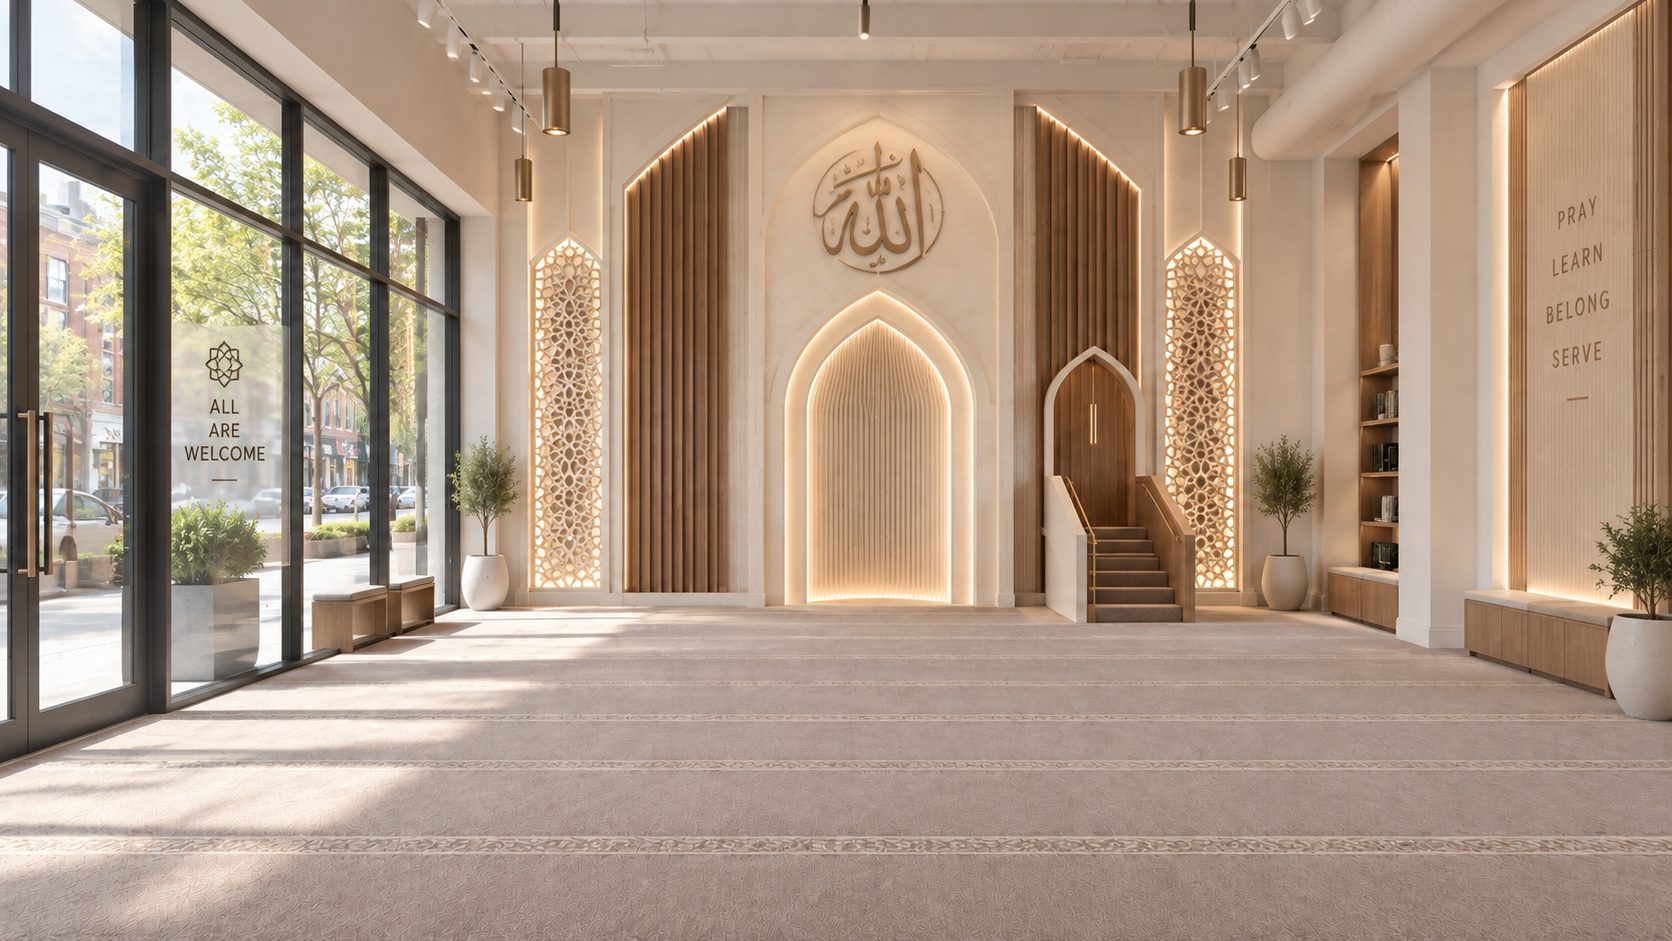
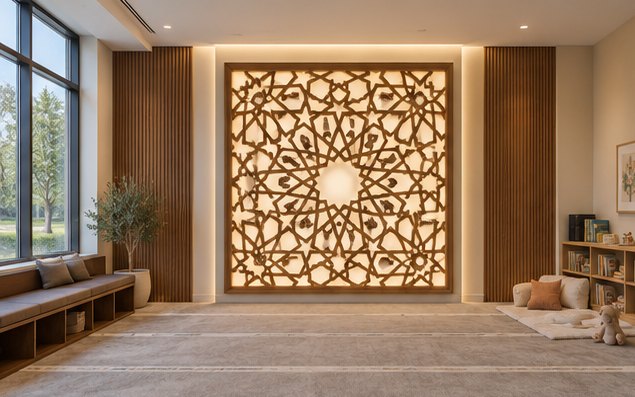
The same storefront with a fluted lit mihrab, wood panels, pierced screens and a modern minbar
As purchased With Sanaa

Concept renderings. Every space is surveyed and designed to its own proportions.

Why it matters

You should know where you are before anyone says a word.

A crafted qibla wall does that. The eye finds the mihrab on its own. Light sits inside the niche instead of falling from the ceiling. Pattern repeats the way it has for a thousand years, and the room goes quiet.

Grandparents recognise it from the mosques they grew up in. Children grow up assuming this is simply what a mosque looks like. A building can be bought. That feeling has to be made.

What we make

Five elements. One wall.

Each piece is drawn to your building, cut and finished in our workshop, and installed by the people who made it. Every one is available in a traditional or a modern language.

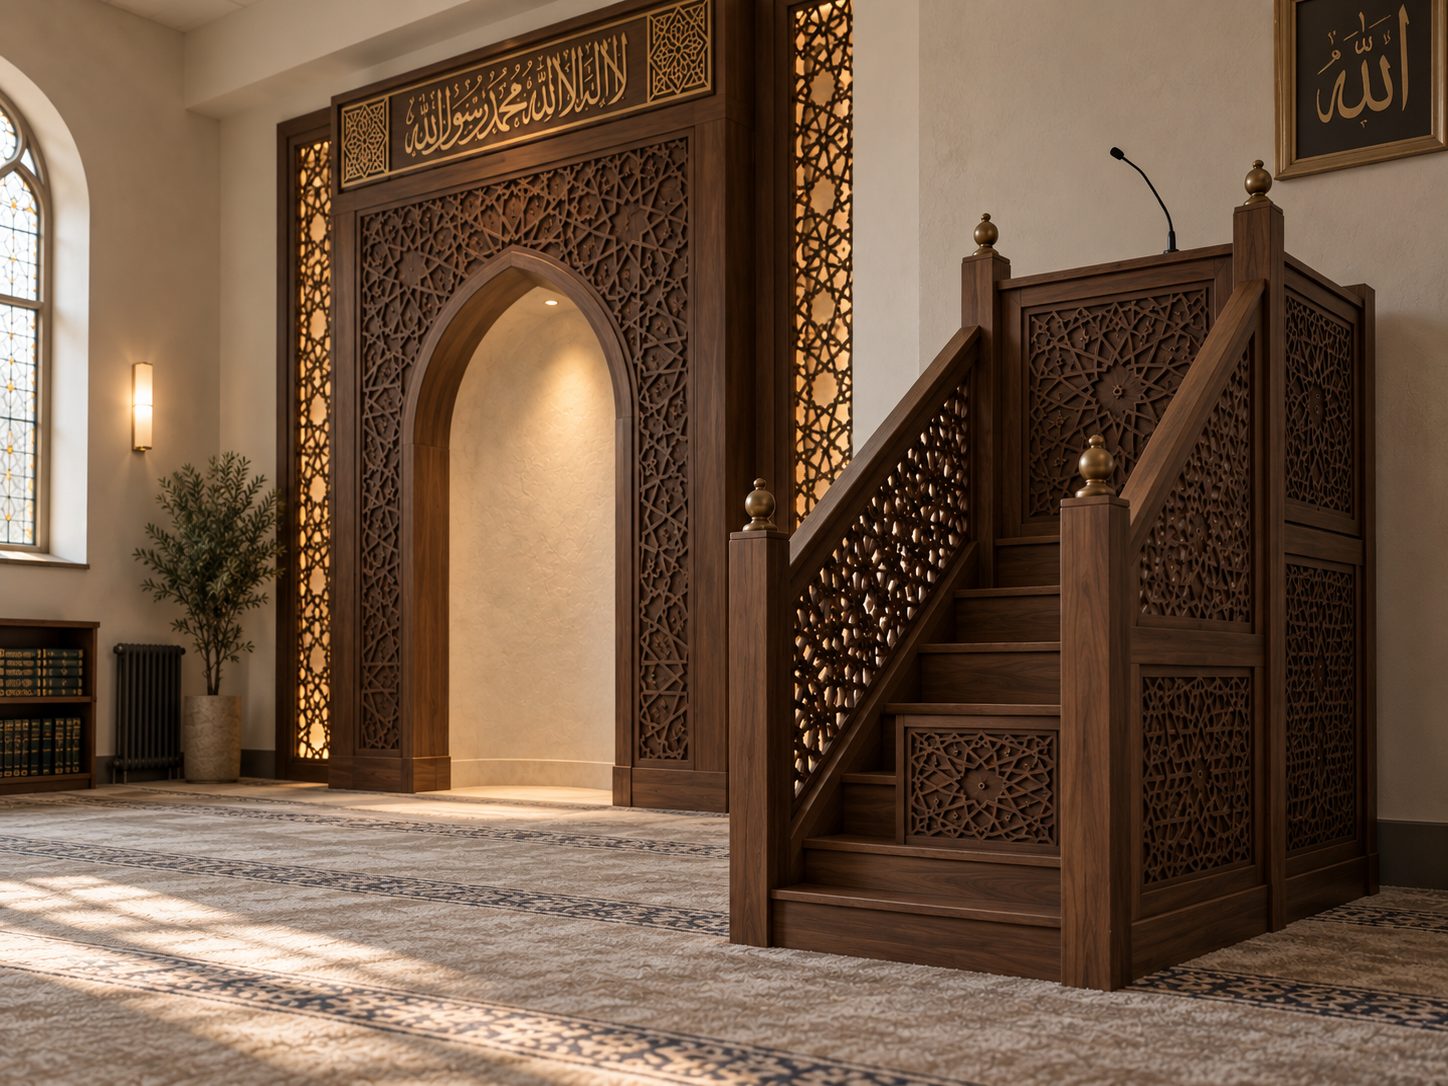
Carved walnut mihrab with a lit plaster niche

Mihrab

محراب

The still point of the wall. Carved surround, recessed niche, or a flat panel where the wall cannot be opened.

Walnut minbar with pierced geometric balustrades

Minbar

منبر

Solid enough to lean on, carved to be looked at for years. Freestanding or built into the wall.

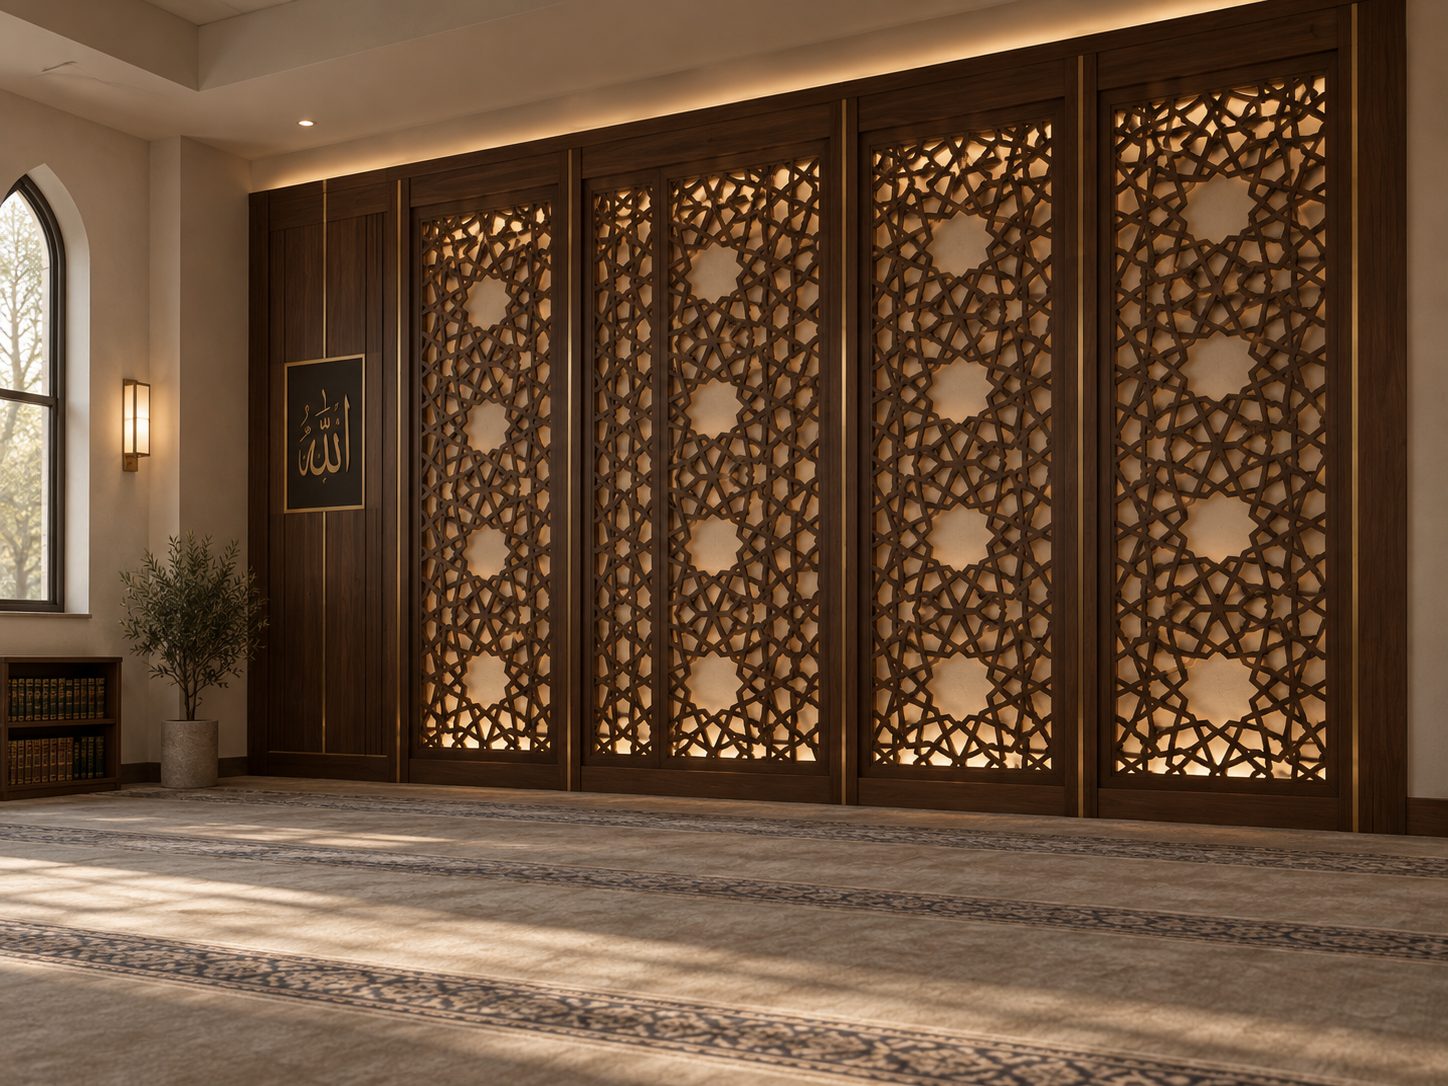
Backlit walnut screens in an eight-pointed star pattern

Screens

مشربية

Pattern, privacy and light in one plane. Partitions, wainscot and ceiling panels in one geometry.

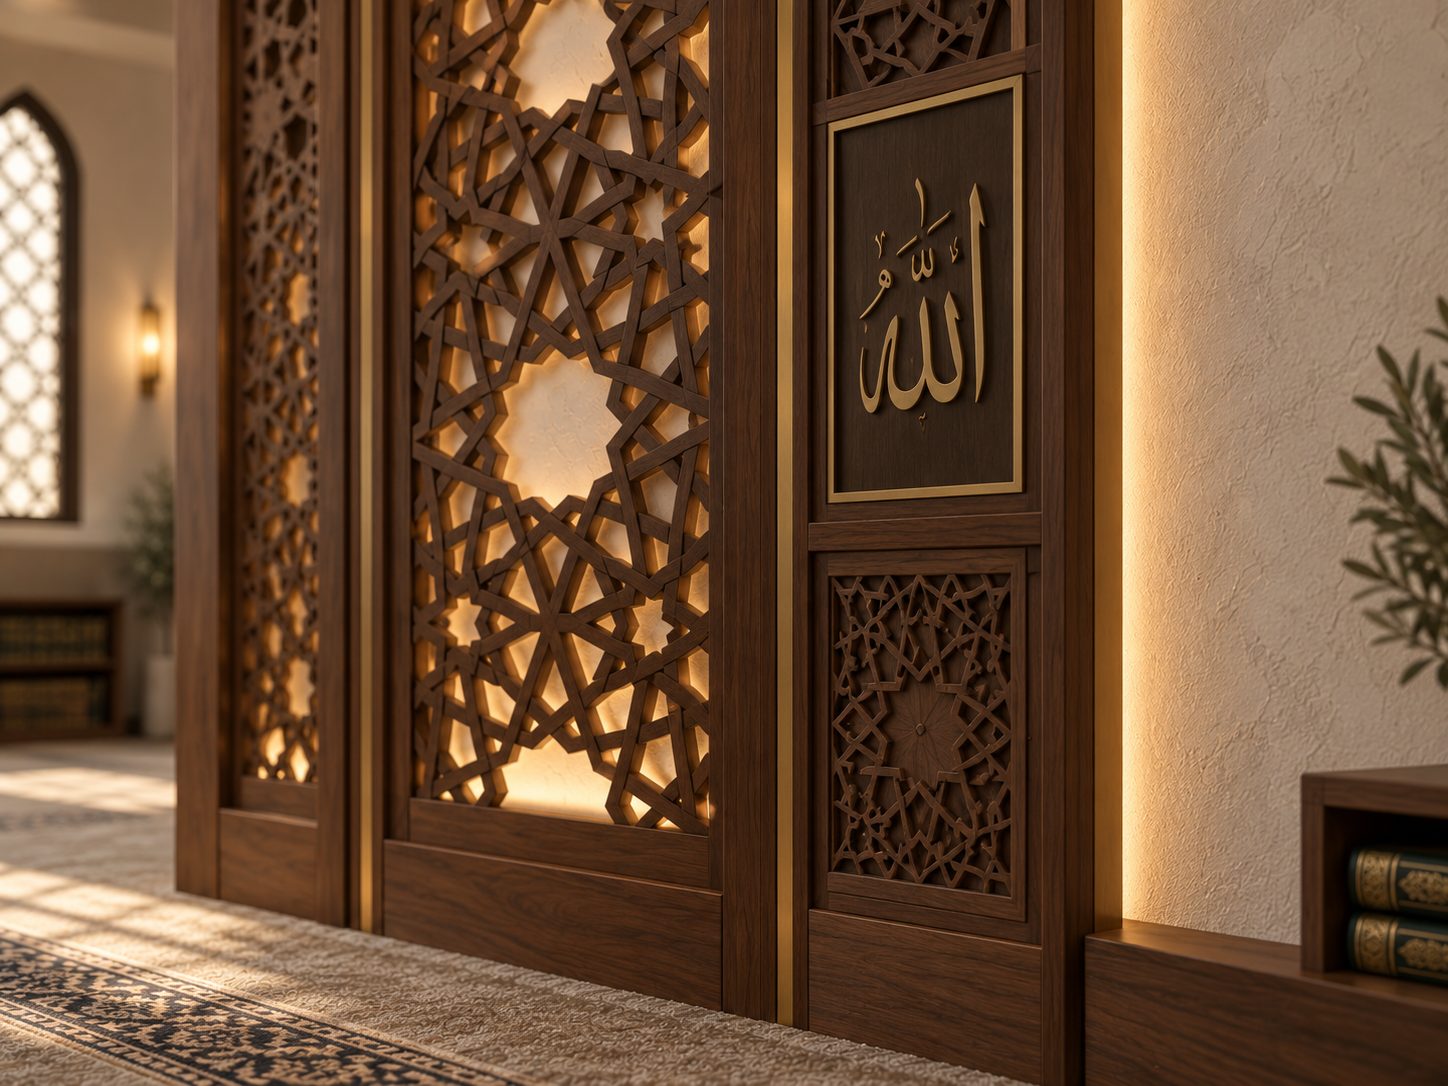
Brass-inlaid calligraphy panel beside a carved screen

Calligraphy

خط

The words the room is for, in wood and brass. Chosen with your imam, checked by a calligrapher before cutting.

Brass ring chandelier over a lit mihrab wall

Light

نور

Held in the niche and behind the screens. Chandeliers and lanterns sized to the ceiling. Dimmable by scene.

How it works

One team, start to finish.

Sanaa is the millwork and lighting studio of a licensed New Jersey builder with its own CNC workshop. We draw it, cut it, wire it and install it.

  1. 01 Survey

    We walk the building with you.

    Measure the wall. Listen to what the community wants to feel when they enter.

  2. 02 Design

    You see it in your own hall.

    Drawings, a rendering, a fixed price and a schedule, before anything is cut.

  3. 03 Make

    Cut by machine, finished by hand.

    Joined, sanded and lit in our workshop. Visit while it is on the bench.

  4. 04 Install

    The hall stays open.

    Our own crew, around the prayer schedule, with a walkthrough before we leave.

Lighting and electrical included

Designed with the millwork, wired through the joinery, finished by licensed electricians.

No closure

Panels are made off-site and fitted to the existing wall. The crew clears out before every prayer.

Start with the mihrab

Add screens, a minbar or calligraphy later. Everything is drawn so it belongs together.

One proposal covers

Design and renderings. Millwork. Lighting and electrical. Niche and wall finishes. Installation and a final walkthrough.

For boards

Built to be approved.

A board answers for other people's money. Everything about how we work respects that.

A proposal you can put to a vote

Drawings, a rendering of your actual hall, a fixed price for the agreed scope, and an installation date, in one document.

If existing conditions or the requested scope change, nothing proceeds without written board approval.

Renderings your fundraising can use

Most communities raise the money after they see the room. The renderings are yours from the day the proposal is delivered.

Schools, community centres and businesses commission the same work for their own spaces. The process is identical.

Start here

Show us your prayer hall.

Send a few photos and the approximate size of the room. You will have a first idea and a budget range within the week, at no cost, and a date to walk the building together.

New Jersey, New York and Pennsylvania.

This opens your email app with the details filled in. Attach photos there.